CZUDEC INDUSTRIAL PARK
PEFRECT PLACE FOR YOUR BUISNESS

ABOUT PROPERTY

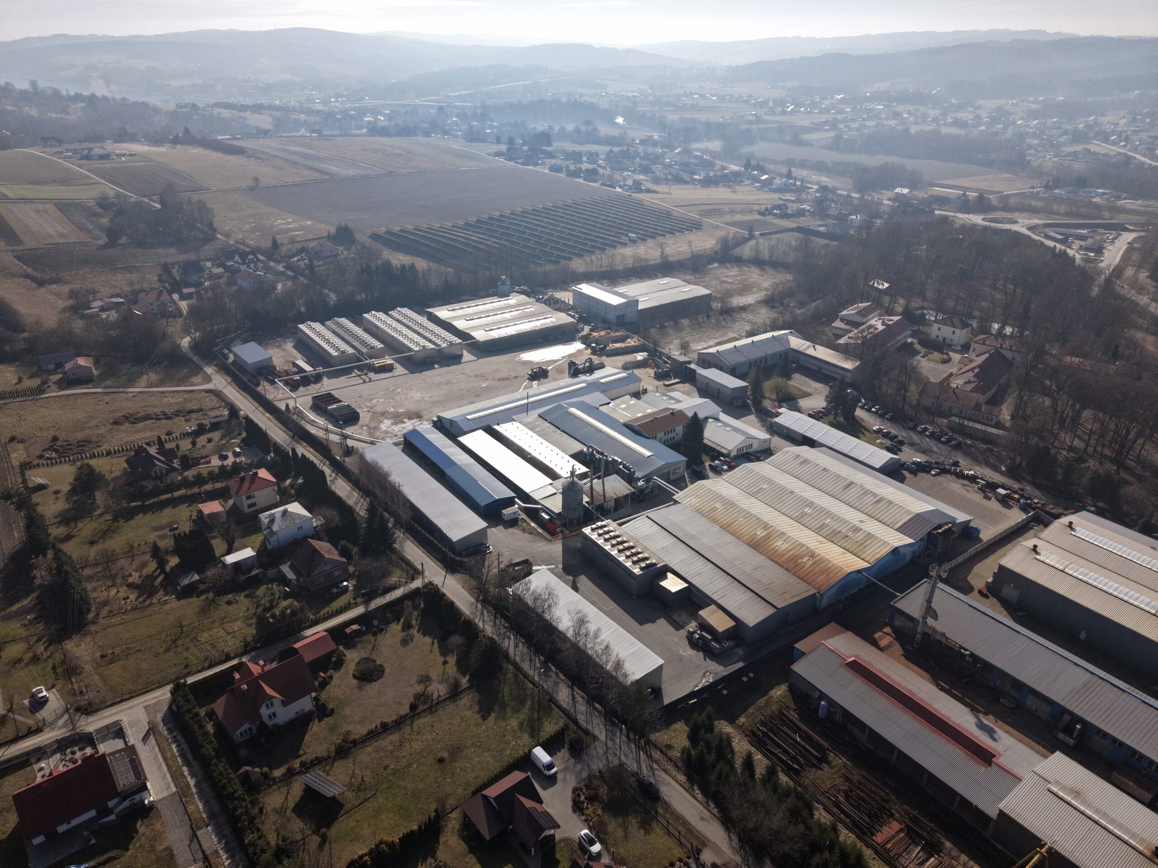
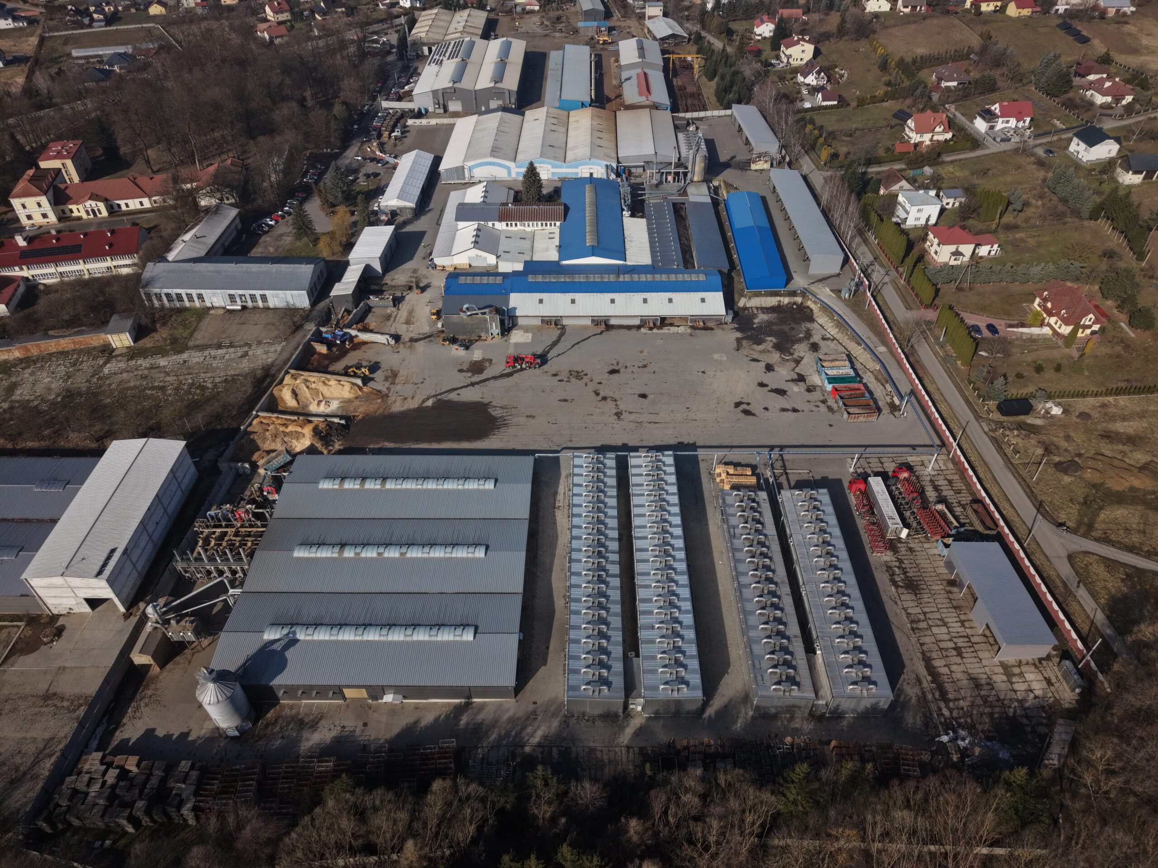
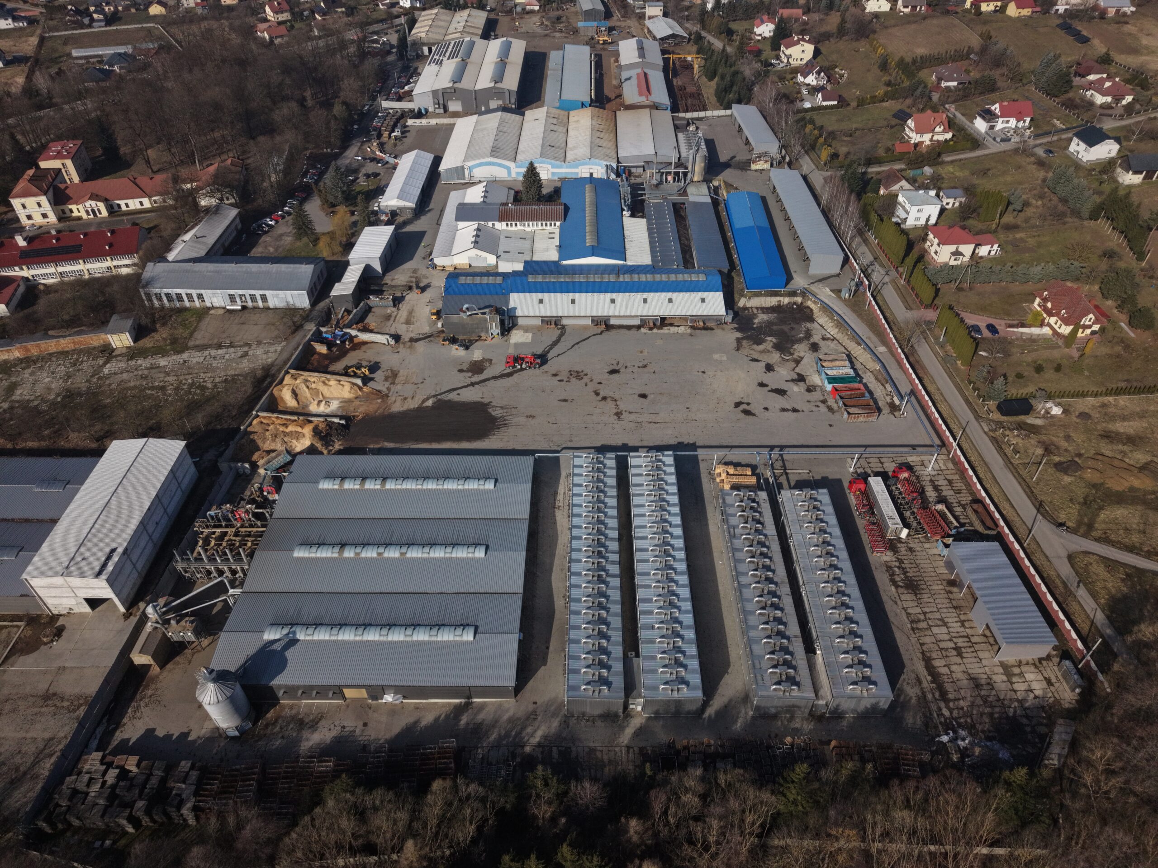
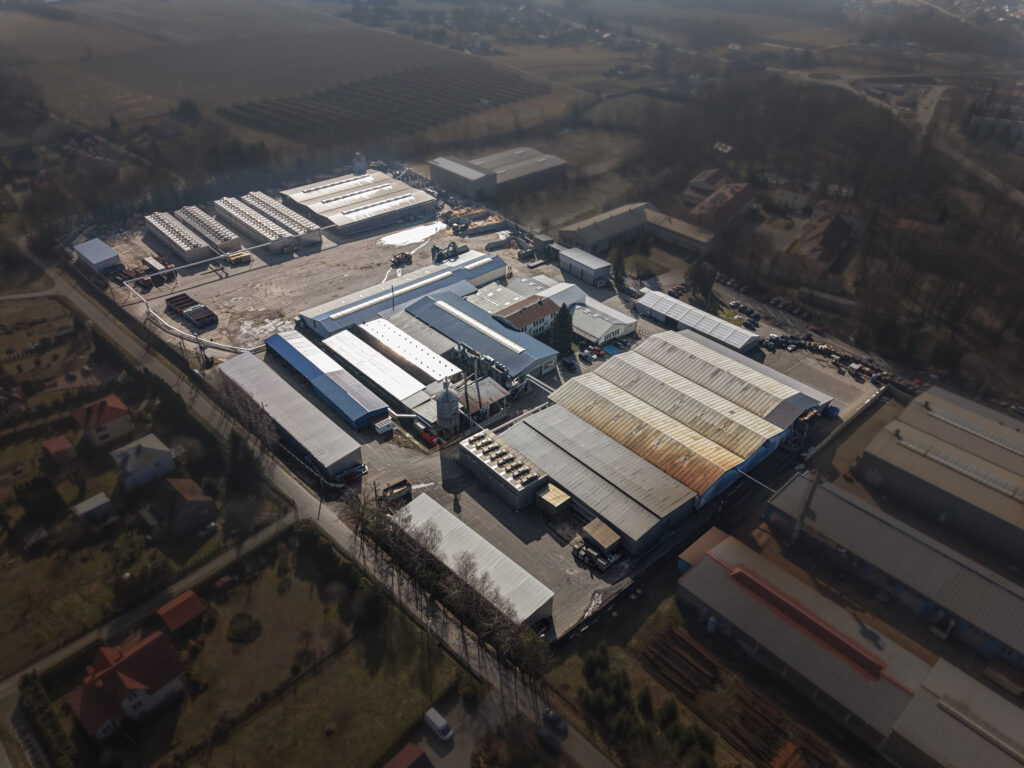
Large-scale industrial complex for sale with a total area of 47,000 m², fully designated for production, warehouse, and logistics operations. The property is fully fenced and well-developed, featuring a structured layout of production halls, storage shelters, maneuvering yards, and office and social facilities, enabling immediate business operations. The site is equipped with full technical infrastructure, including electricity (connection capacity up to 3 MW supported by three transformer stations), gas, water, sewage system, and fiber-optic internet.

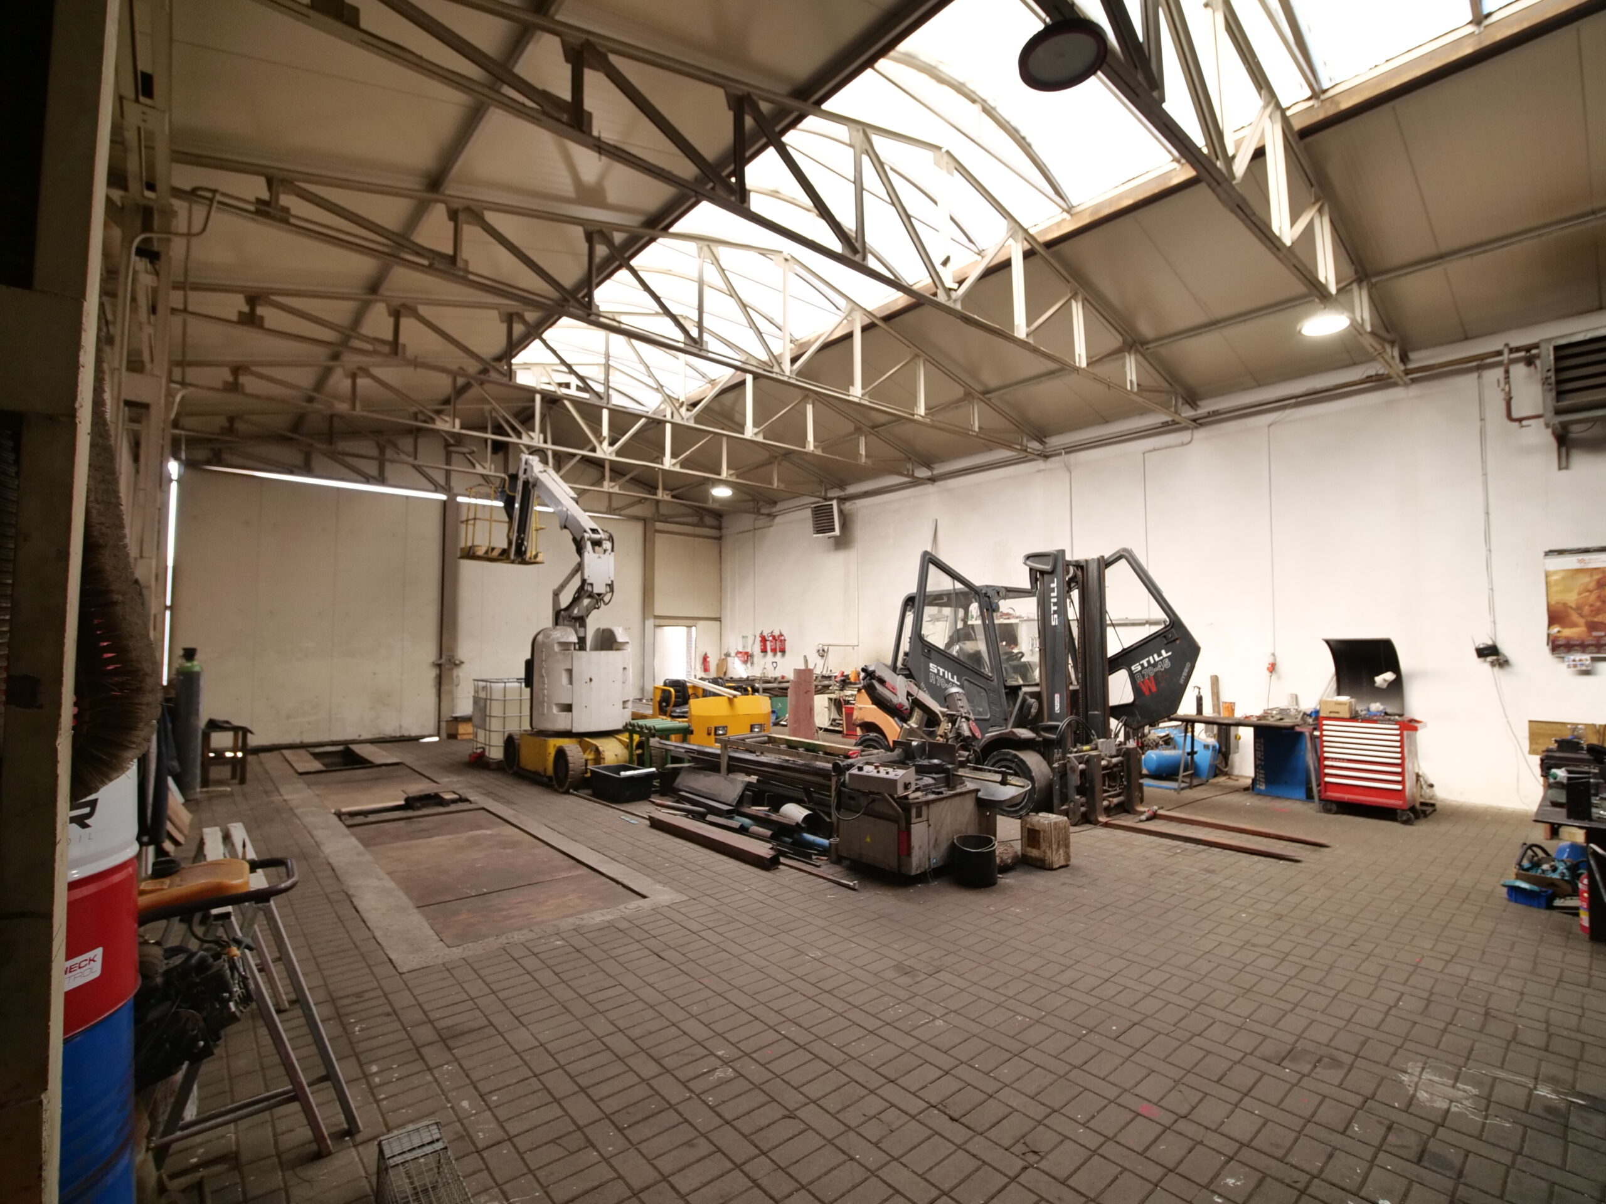
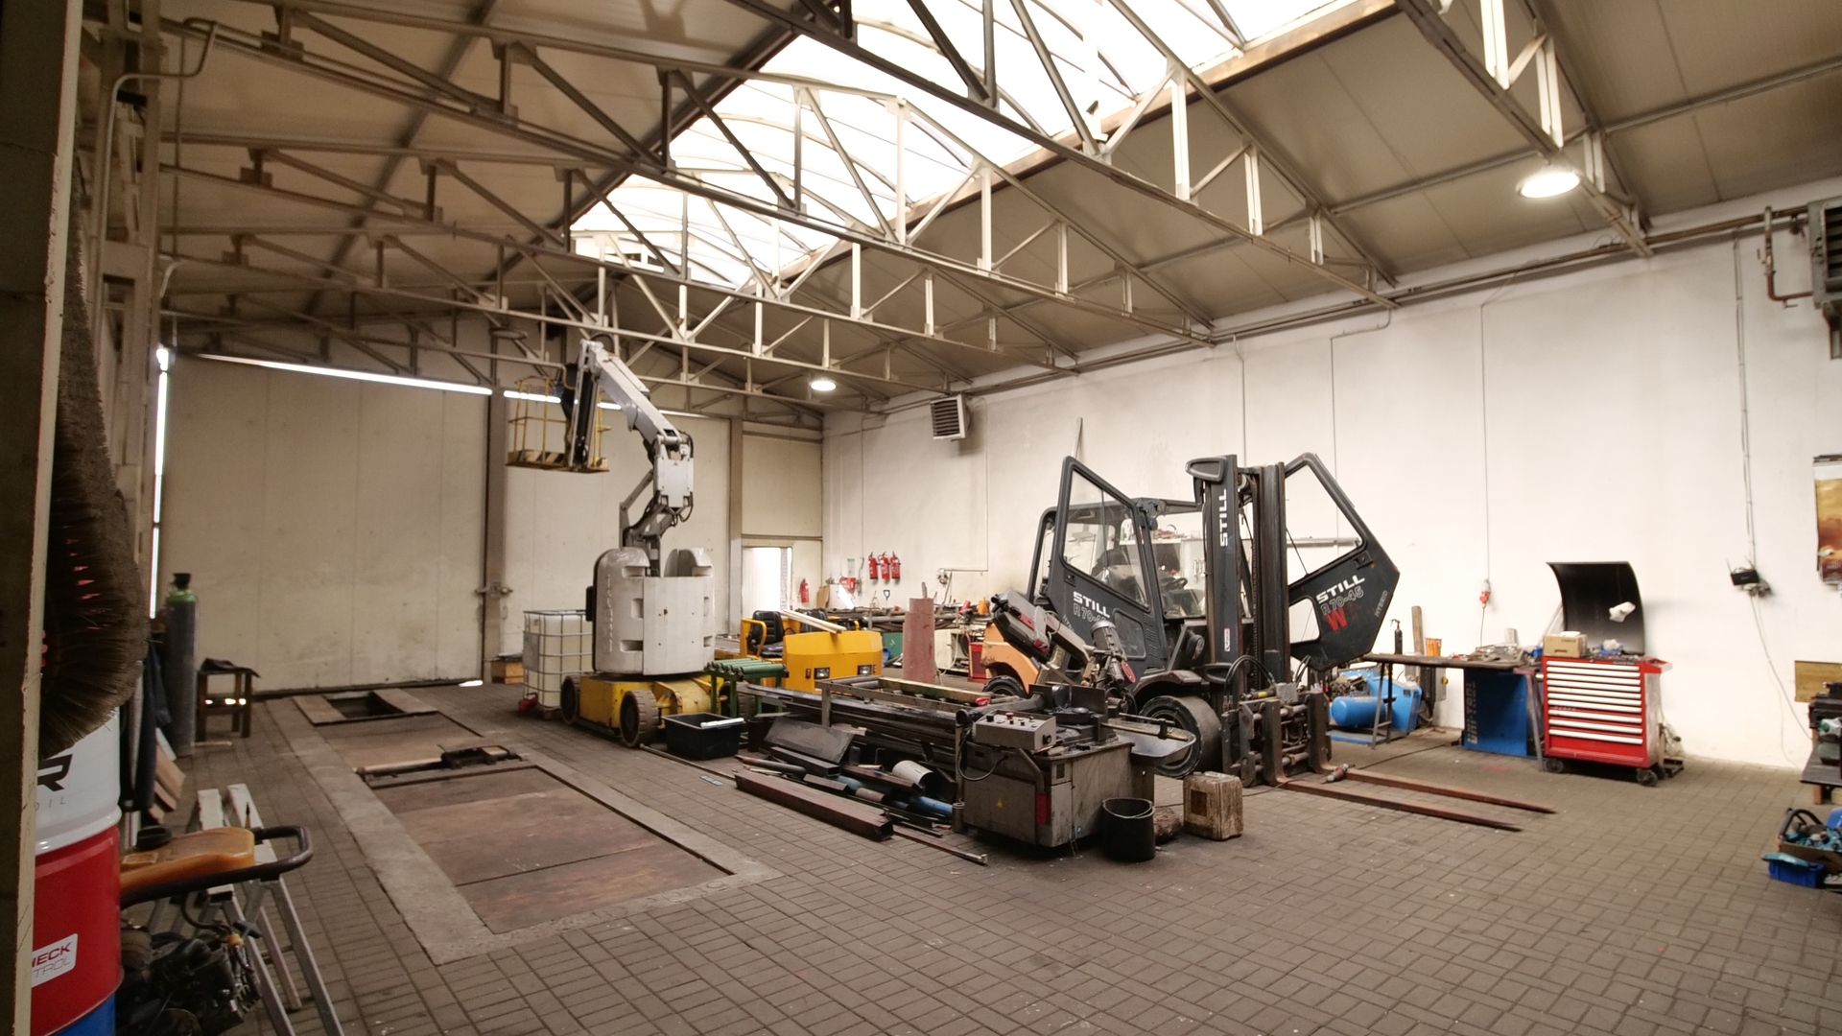
An additional advantage is the presence of hardened yards, a fuel station, and an on-site vehicle workshop, significantly enhancing the overall functionality of the property. This property is an excellent solution for companies in the manufacturing, logistics, transport, and warehousing sectors seeking a fully operational and scalable industrial facility.

KEY NUMBERS

TOTAL PLOT AREA
0 m²
TOTAL PRODUCTION HALLS AREA
0 m²
TOTAL STORAGE AREA
0 m²
MapaiCFs19_2.2.1_2.2.1

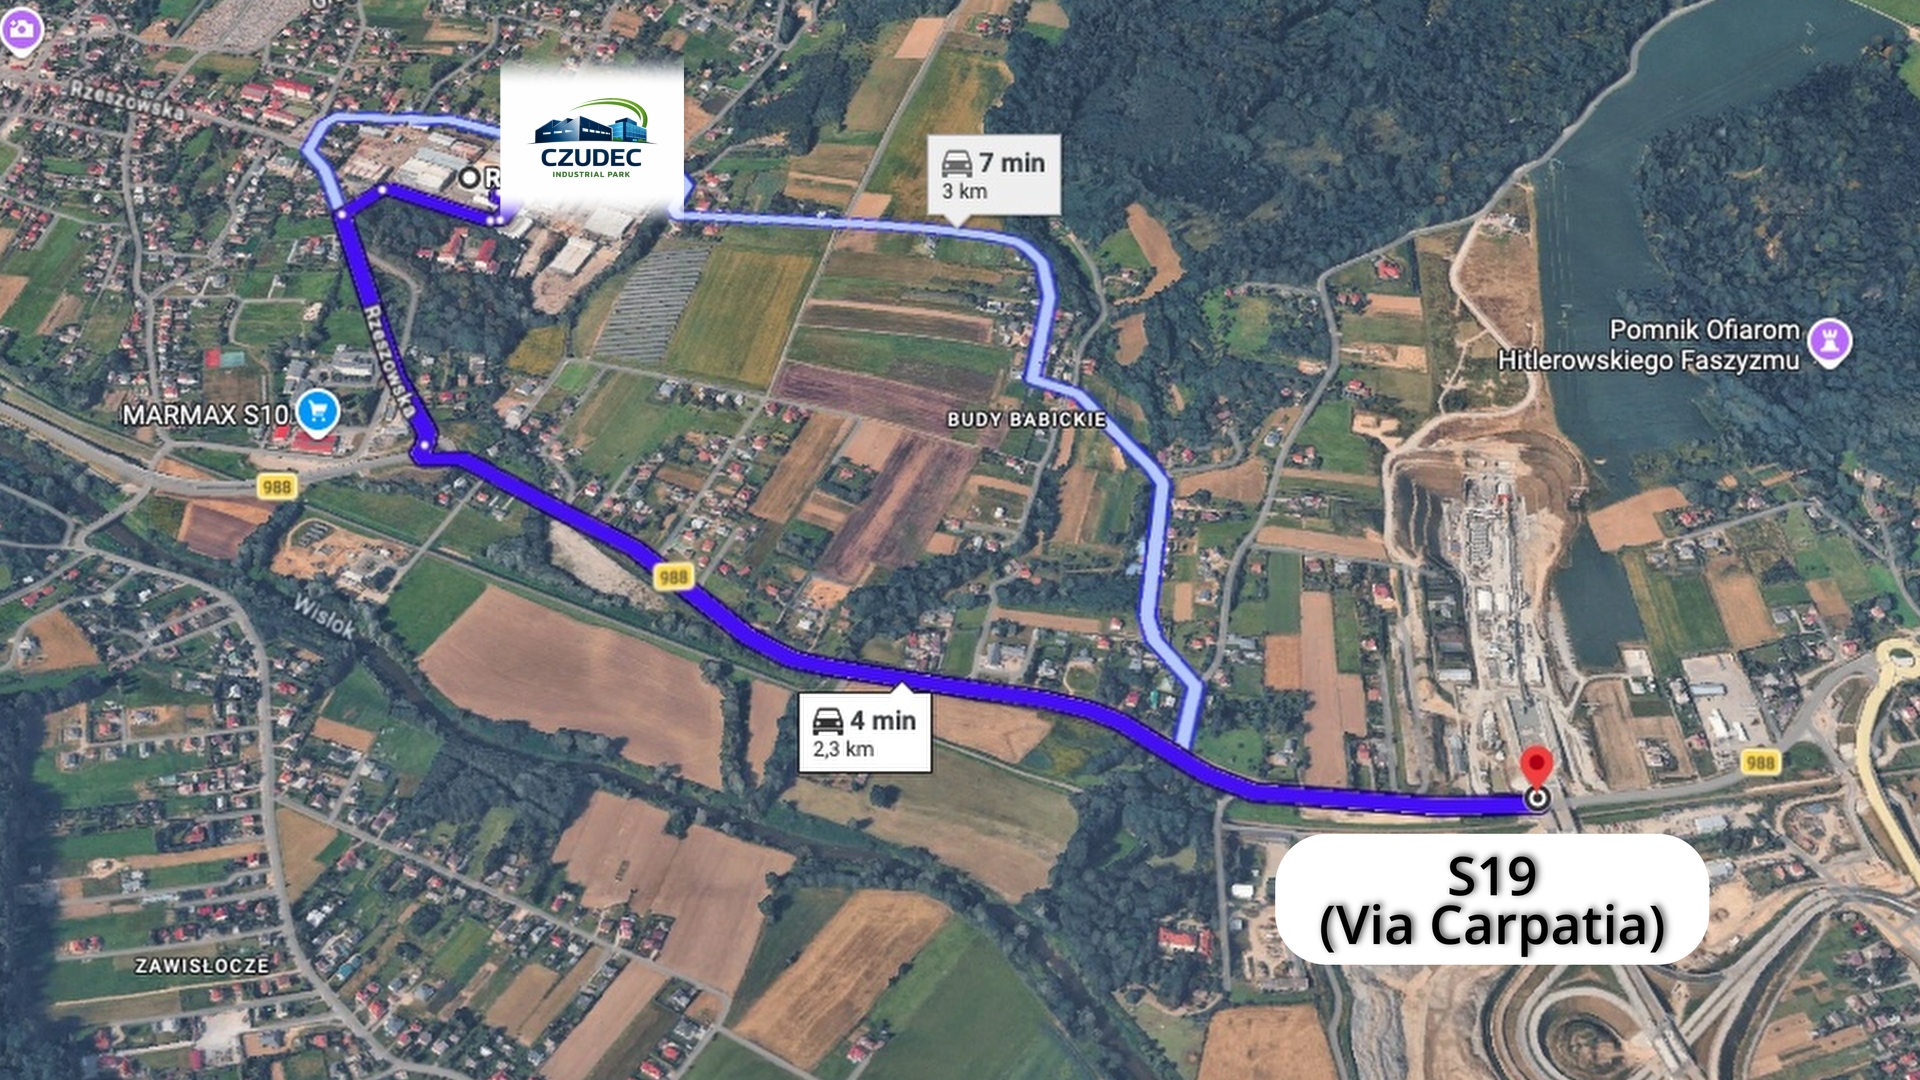
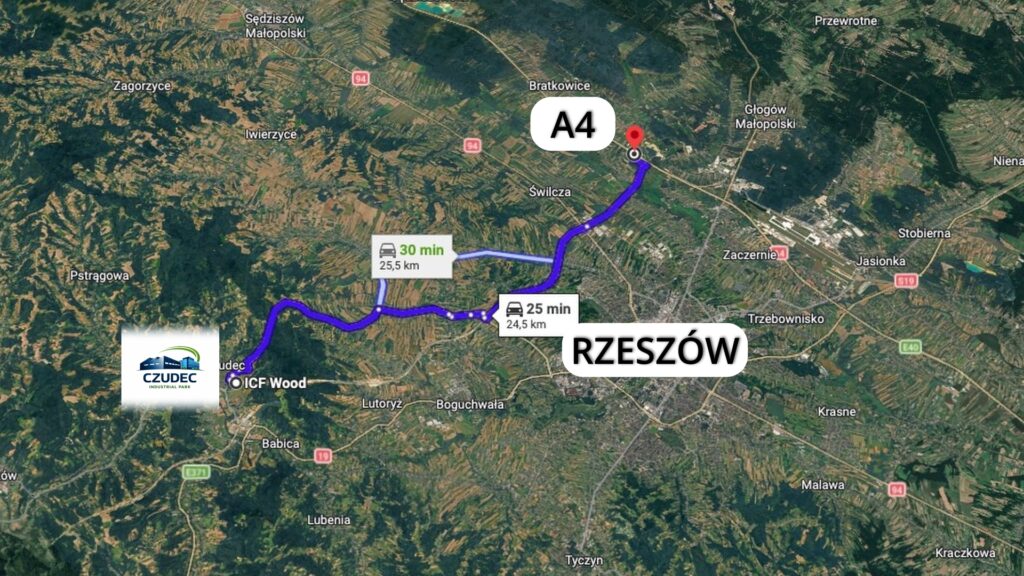
The property is located in the municipality of Czudec, in close proximity to Rzeszów – a rapidly developing business and industrial hub in southeastern Poland. The location provides access to a skilled workforce, a strong service base, and well-developed urban infrastructure. It offers an excellent balance between accessibility and operational efficiency.

The property benefits from its location along the Via Carpatia corridor (S19), one of the key transport routes in Central and Eastern Europe. This route connects countries from Lithuania through Poland to Slovakia, Hungary, and Romania, enabling efficient north–south cargo transport. It is a significant advantage for companies involved in international trade and logistics.

galeria 3_2.4.1

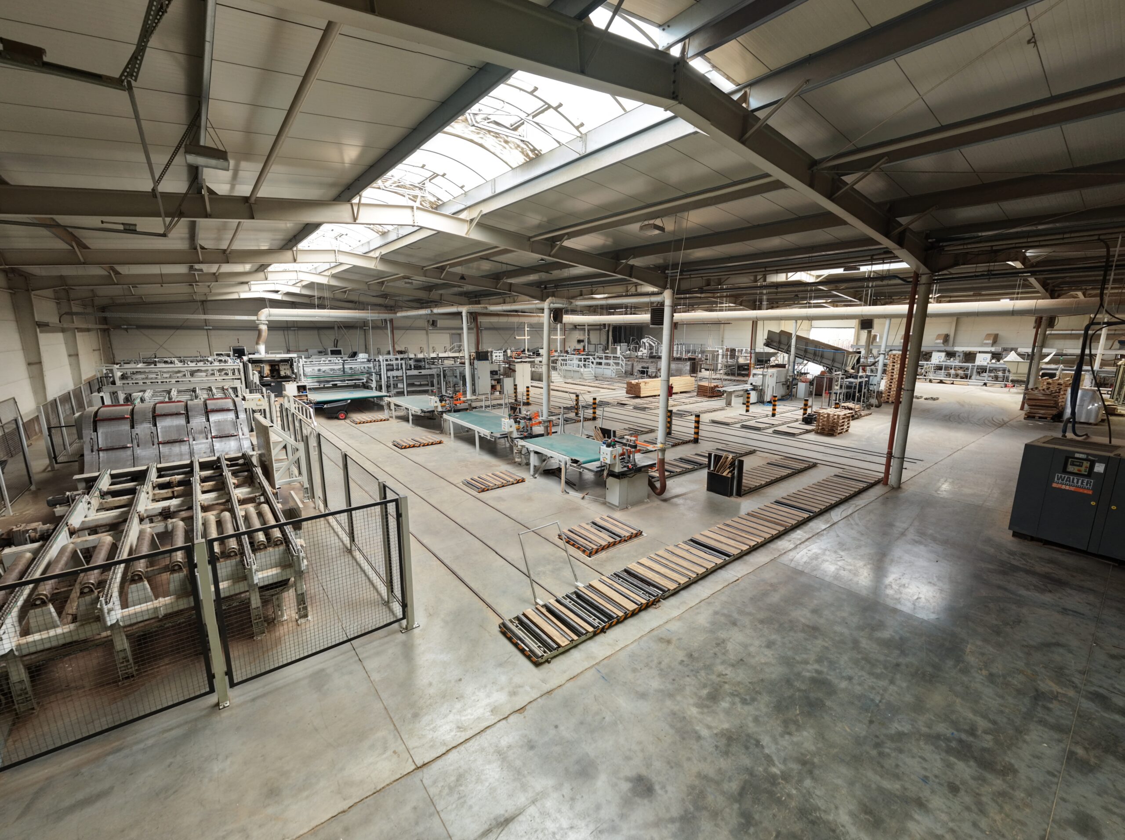
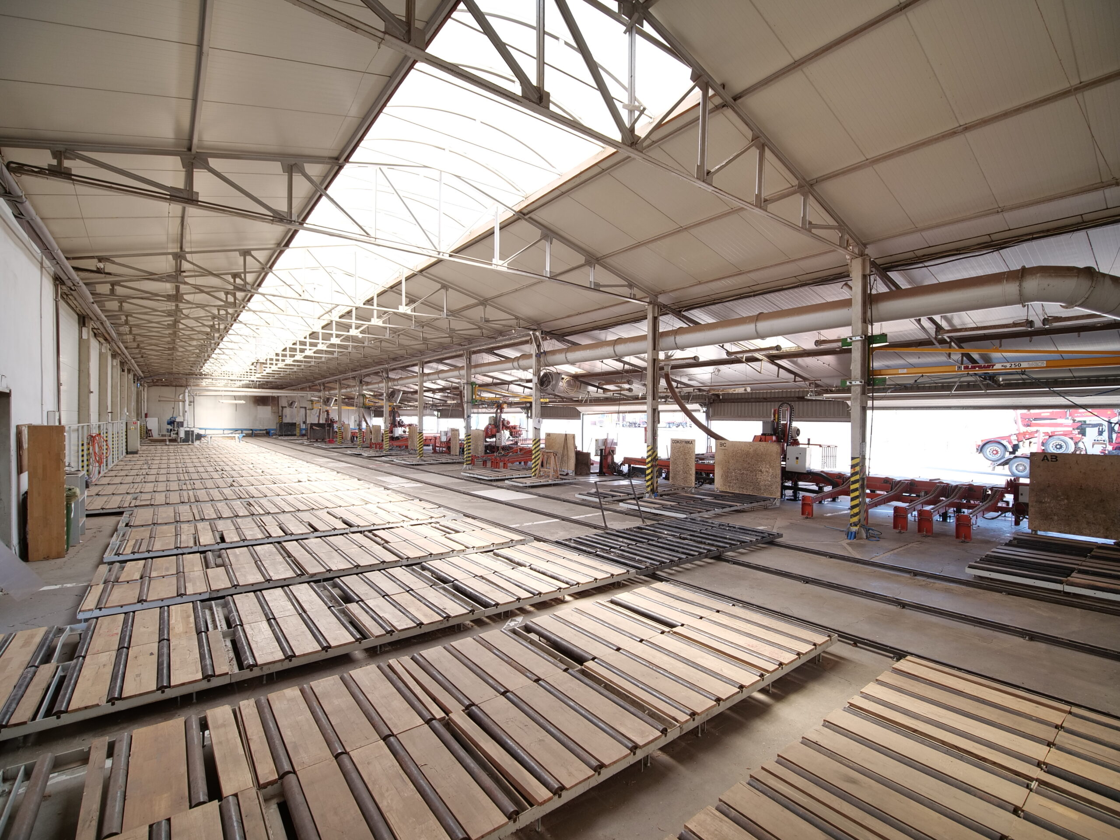
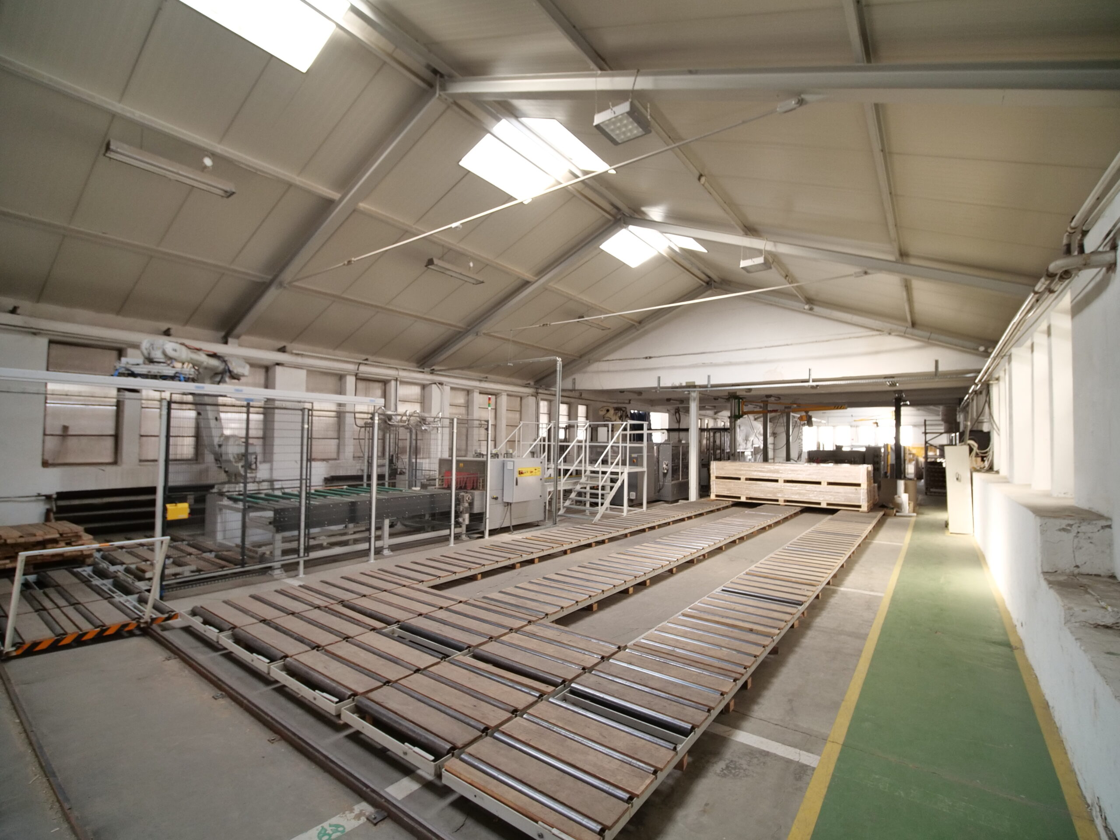
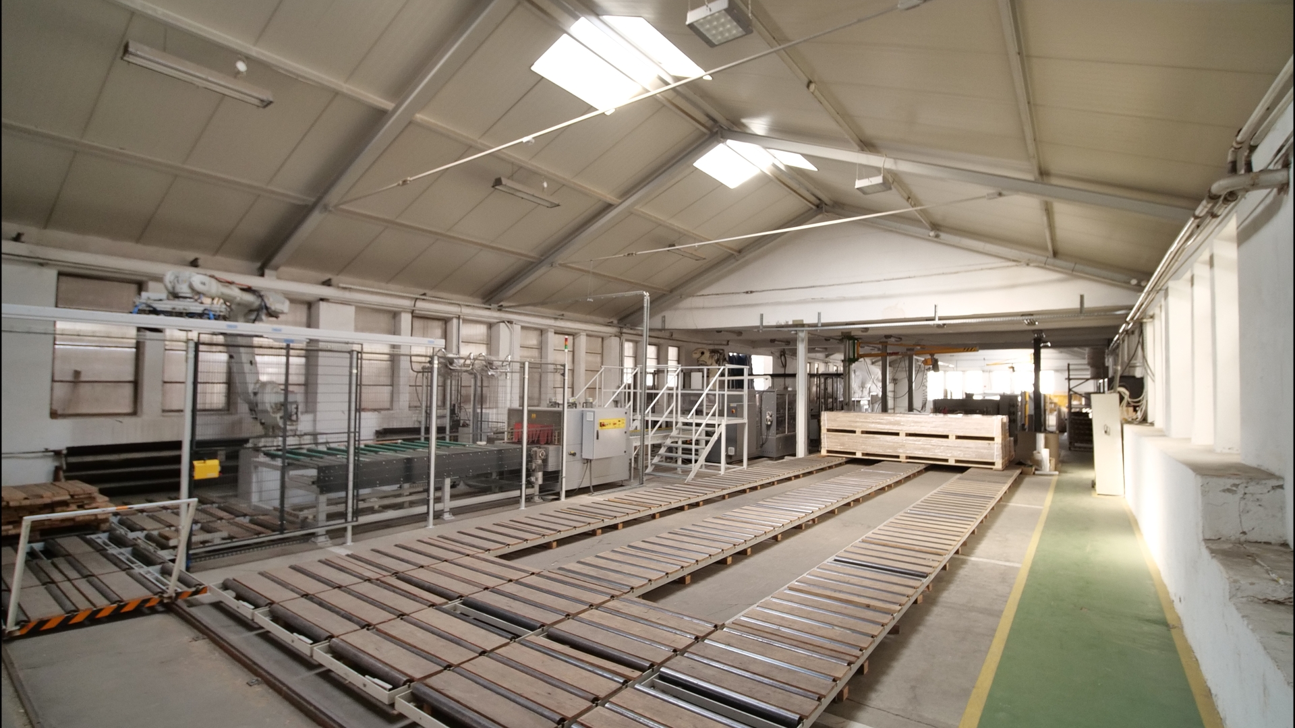
The property features a wide range of production and warehouse halls with varying sizes and heights, from 100 m² up to over 2,700 m². The halls can be divided into smaller units and adapted to specific operational needs. Additionally, the available power supply of up to 3 MW enables energy-intensive industrial processes.

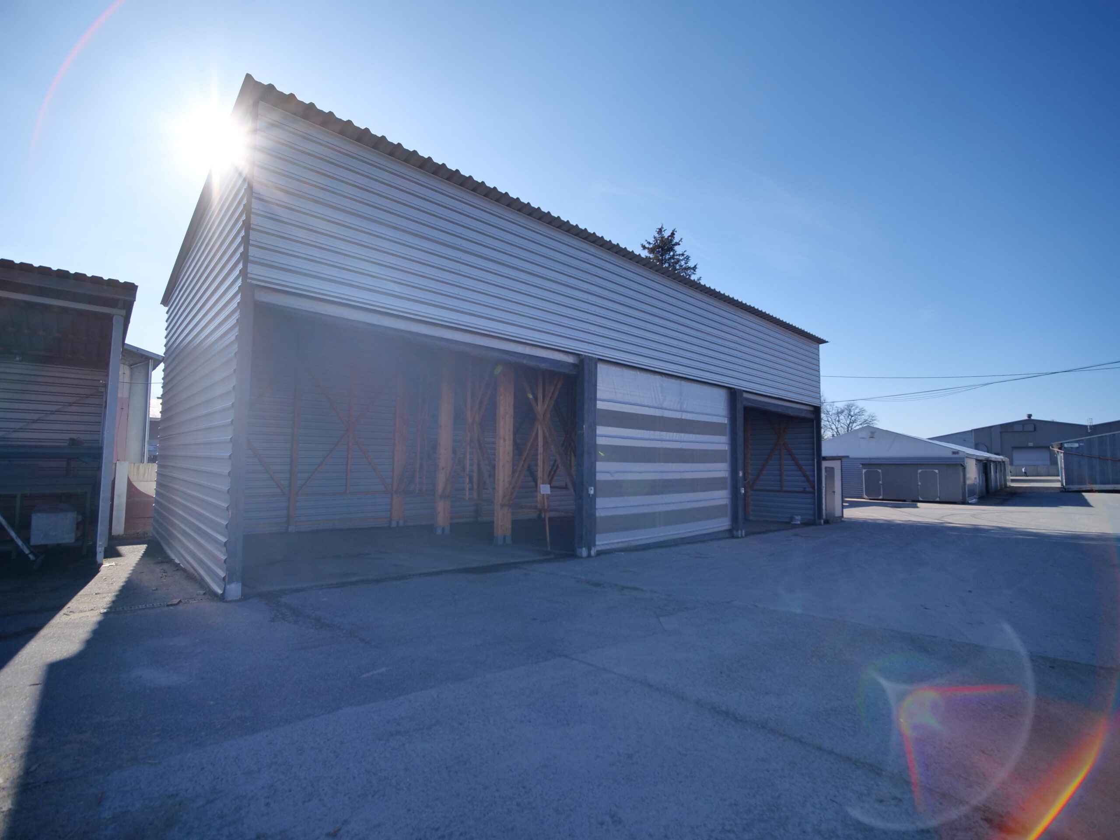
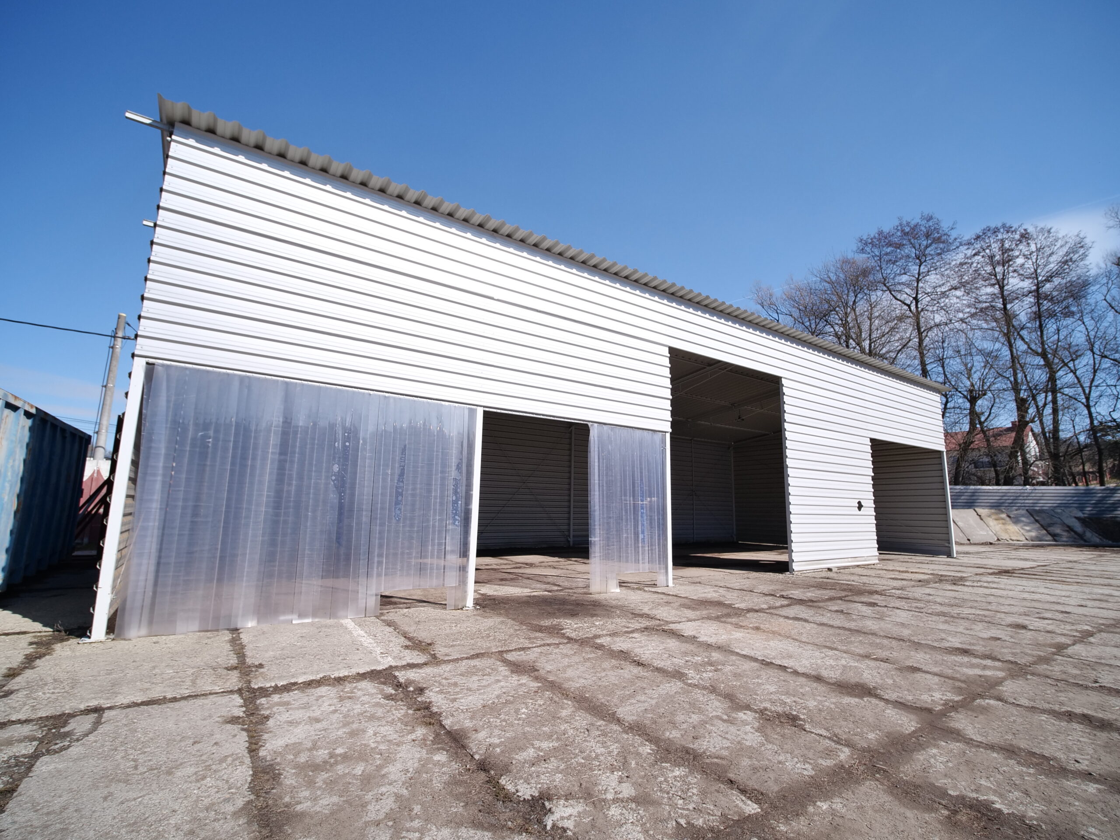
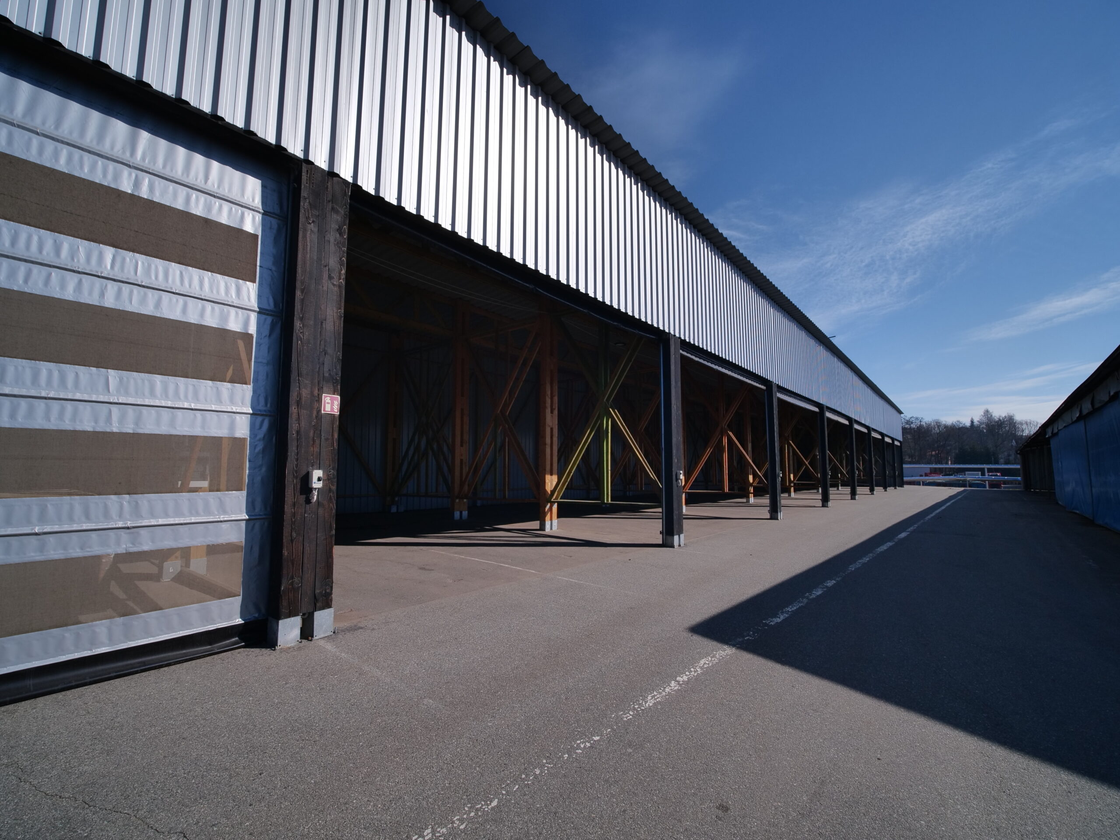
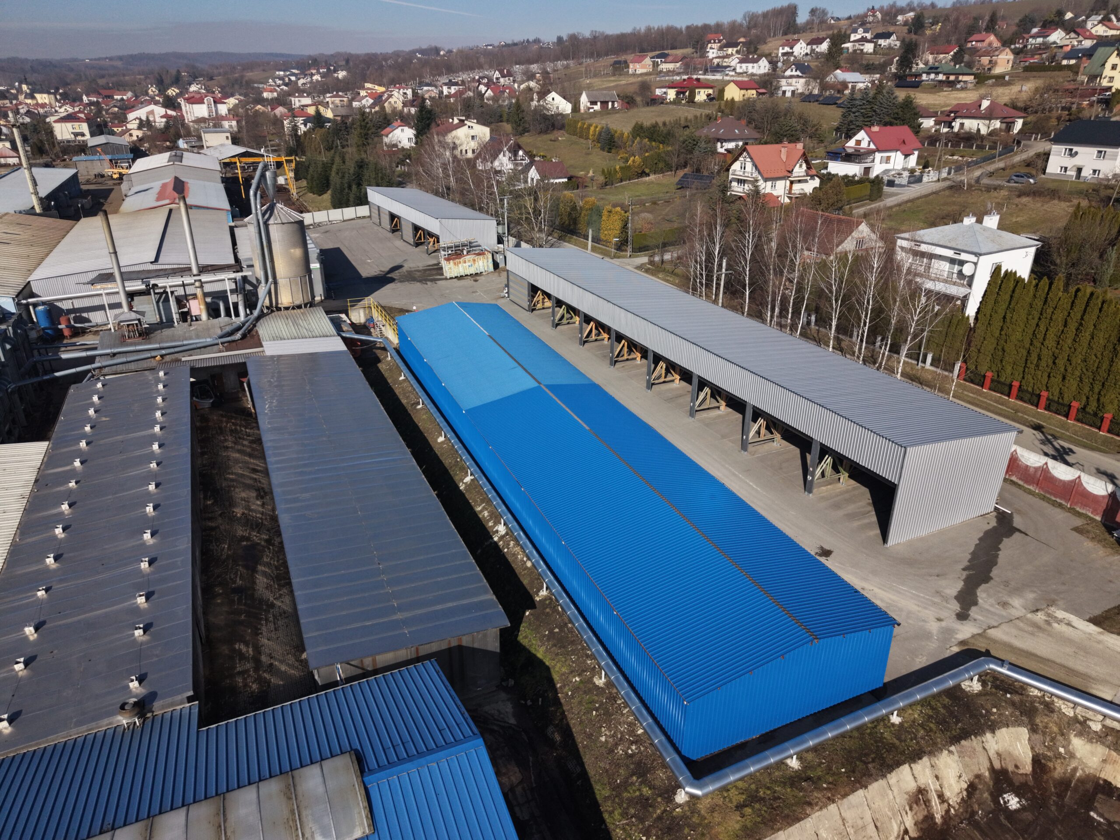
The site includes extensive storage infrastructure, with multiple shelters of various sizes, often equipped with sectional units and full-width access for vehicles. Tenants also benefit from hardened maneuvering and storage yards, a fuel station, and an on-site vehicle workshop. The offer is complemented by 430 m² of office space and full social and technical facilities.

Virtual tour

Request More Information


    Scroll to Top